Buying Guide · rotary oven installation requirements
Rotary Oven Installation Requirements: A Buyer’s Site Checklist
 Written and reviewed by BelindaCEO of Shanghai Hongzhong · equipment selection and export project guidance
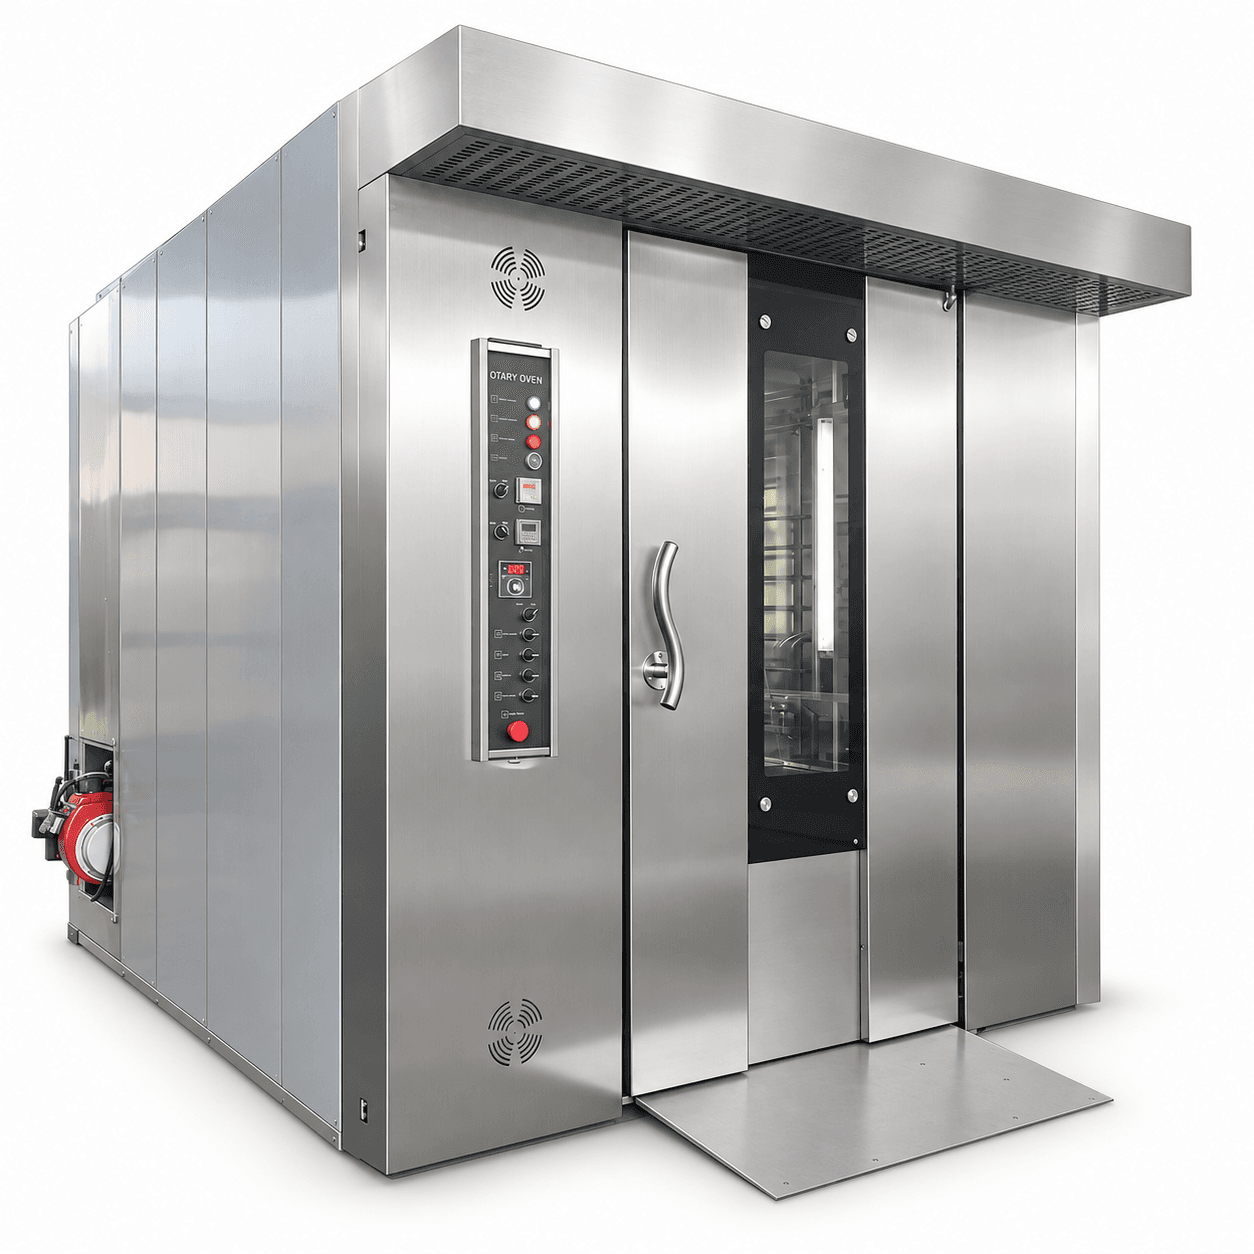
Rotary oven installation requirements should be reviewed before the buyer approves the final configuration or books shipment. A commercial rotary oven needs more than an empty floor area: the project must account for receiving access, package dimensions, operating clearance, rack movement, electrical or fuel connections, ventilation, exhaust and qualified commissioning.
This checklist applies to planning for rotary oven and rotary rack oven projects. Exact requirements depend on the selected model, heating method, destination and site. Obtain the final manufacturer drawing and have local professionals review it.
Confirm the selected oven and configuration
Record model, tray capacity, tray size, rack arrangement, door configuration, heating source, voltage, frequency and included options. A 16-, 32- or 64-tray label is not enough to prepare the site. Twin-body and single-body ovens can have different footprints, access and utility requirements.
Use the approved drawing revision. Early marketing dimensions may not show connection points or service space. If the configuration changes after approval, request updated drawings and check whether electrical, fuel, exhaust or floor preparation must change.
Compare Hongzhong rotary rack oven models
Measure the complete delivery route
Start at the unloading point and measure every gate, doorway, corridor, turn, lift and ceiling restriction. Record steps, slopes and floor-level changes. Compare the narrowest point with the shipping package, lifting arrangement and final equipment—not only the oven’s operating width.
Plan unloading equipment and responsibility before the truck or container arrives. The site may need a forklift, crane, skates or another handling method appropriate to the package and local conditions. Confirm package mass, lifting points and handling instructions with the supplier. Use qualified operators and a controlled lifting plan.
Verify the floor and final position
Give the final oven load and drawing to a qualified building or structural professional where required. The floor should be level, suitable for the equipment and compatible with any anchoring or fire-protection provisions specified for the project. Do not infer floor capacity from surface appearance.
Mark the oven outline, door swing, control position, rack path and service sides on the floor. Check that operators can load and unload without blocking exits or adjacent equipment. Preserve the manufacturer’s required clearances and the clearance required by local rules.
Design the rack movement before fixing the oven location
A loaded rack needs a straight and stable route from proofing to the oven and then to cooling. Confirm rack width, height, wheel path and turning radius. Check thresholds, drains and floor joints. A ramp or platform should be shown on the approved arrangement rather than improvised after arrival.
Verify that existing racks match the selected oven’s support, rotation or platform interface. Similar tray dimensions do not prove rack compatibility. Test the offered rack during factory acceptance and confirm how it engages, rotates, stops and unloads.
Prepare the electrical supply from a configuration-specific schedule
Confirm voltage, frequency, phase, rated power and connection point for the exact oven. Rated power is stated in kW. Ask a qualified local electrician to design cables, isolation, protection and earthing. Do not connect equipment based only on a country voltage assumption or a marketing page.
If a generator or backup supply is involved, provide the complete load schedule to the electrical designer. Fan motors, controls, steam functions and electric heating may have different operating characteristics. The equipment supplier should provide data; the local professional should determine the site design.
Prepare gas, diesel or wood-fired systems safely
For gas, confirm gas type, available pressure, connection and the supplied scope. For diesel or wood-fired configurations, define storage, handling and the combustion-area arrangement. The buyer must use qualified local personnel and comply with destination requirements for fuel, ventilation, fire safety and emissions.
Do not substitute one fuel for another without written confirmation for the selected configuration. Record fuel consumed during representative operation if operating cost is being evaluated. Keep fuel quantity and accepted output in the same time window.
Coordinate ventilation, exhaust and heat management
Ask for exhaust location, size and any stated draft or connection requirements. Provide the drawing to the local ventilation contractor. The contractor should consider combustion exhaust where applicable, heat released to the room, replacement air and the effect on nearby proofing, cooling and staff areas.
Do not finalize a hood, flue or duct from a photograph. Route, materials, support, access, weather termination and fire separation depend on the installation and local rules. Confirm responsibility for each component in the quotation and installation plan.
Check water, steam and drainage requirements
If the ordered oven includes a steam function or water connection, request flow, pressure, connection and water-quality information for that configuration. Plan isolation and service access. Local water treatment may be appropriate depending on the supply and manufacturer instructions.
Confirm whether drainage is required and where it can run without obstructing rack wheels or cleaning access. Keep hoses, pipes and cables away from hot or moving areas according to the approved design.
Define installation and commissioning responsibilities
Create a responsibility table covering unloading, positioning, assembly, electrical work, fuel connection, ventilation, water, first startup, operator instruction and production testing. Mark work supplied by Hongzhong, work supplied by local contractors and work managed by the buyer.
Before startup, verify the installed equipment against the approved model and drawing. Qualified personnel should inspect utilities and safety-related work. Commission controls, door operation, fan, rotation, stop position and agreed functions before a production trial.
Send your floor plan and utility details for an installation drawing review
Plan a representative production trial
Use the intended tray format and a documented loading pattern. Record recipe, product weight, oven settings, load and elapsed time. Inspect accepted quality across rack positions. A short trial confirms initial setup; it does not by itself establish every product or annual output.
Document operator training, settings, unresolved observations and the agreed support route. Keep the final drawing, utility schedule, manuals and commissioning record with the oven’s model information.
Frequently asked questions
How much space does a rotary oven need?
Use the exact model drawing, including operating, door, rack and service clearances. Do not plan from equipment footprint alone.
Can an existing bakery rack be reused?
Only after dimensions, support or platform interface, wheel path and loaded mass are checked against the offered oven.
Who should install the utilities?
Qualified local professionals should complete and approve site electrical, fuel, ventilation, water and safety work using the manufacturer’s configuration-specific information.
What should be ready before shipment?
Confirm access, unloading, final position, floor, utilities, exhaust route, rack movement, local responsibilities and the latest approved drawing.
Conclusion
Good rotary oven installation planning prevents avoidable unloading, connection and commissioning delays. Lock the configuration, measure the route, coordinate every utility and assign responsibilities before the oven leaves the factory.